

Chipwick
The outline
Award winning fish & chip shop Chipwick in the seaside town of Worthing were having a major facelift / renovation. Originally one restaurant the client had acquired the shop next door and was looking to remove the dividing wall between the two shops and make it into one.
A designer had been bought in and had given us detailed drawings of the finished product. We were asked to carry out a new bar build, new stud work walls, build an outside storage room, install new skirting and architrave, a solid oak shop facia, interior cladding and boxing in of steel pillars.

Plan of Action
The Bar Build
The original bar was removed and an existing chimney breast was also removed, a steel I beam was installed to support the existing wall above and a new suspended ceiling was also installed. Once the above was complete we installed the initial framework for the bar, the bar was then clad in solid oak flooring all of different widths and lengths, the cladding was then stained in different colours, the top of the bar was covered in zinc.
Stud-work walls
Stud-work walls were erected as per the designers drawings and clad in the same material as the bar.
Shop Facia
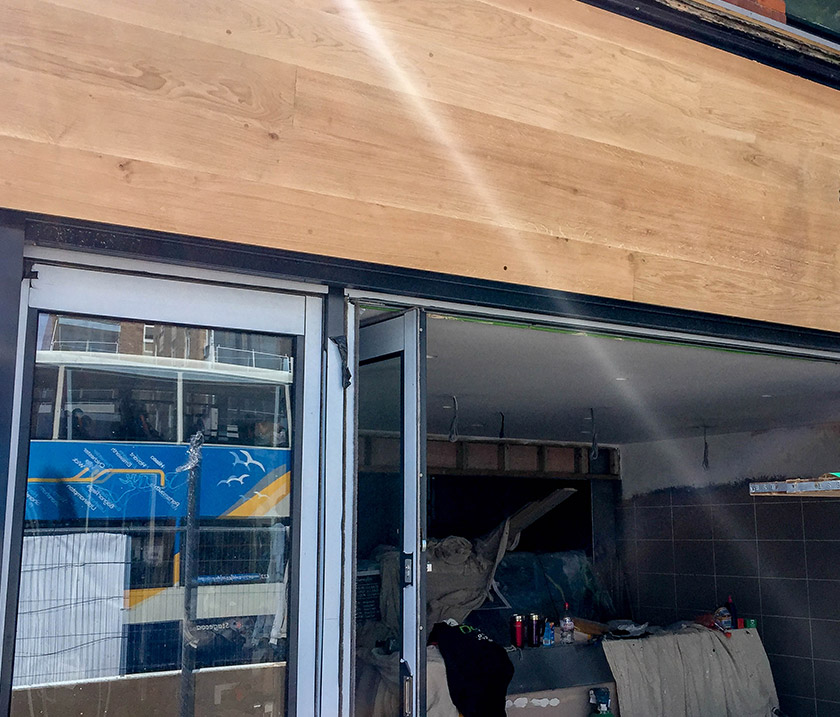
The existing shop front was removed and a hinged framework was installed, it was decided to hinge the shop front so that any maintenance to the roller blinds which were behind the facia could be carried out in the future. The framework was then clad in solid oak 150 mm planks 25 mm thick and 3.4 metres long, to stop any movement in the joints we used biscuits every 12 inches and glued all of the joints and the back of the oak to the ply frame, once completed the oak was coated in several coats of lacquer.
Outside storage unit
It was decided that an 8” x 6” timber frame storage unit should be built to house all the pumps and generators needed to supply the restaurant. The floor, walls and roof were built using treated and pressurised timber, it was then wrapped in Tyvek breathable building felt, we then clad the unit in feather edge boarding which was then stained black, the roof was felted and three doors were fitted and locks were also installed for security.
Internal cladding
Pine cladding was installed around the steel uprights and all along a 7 metre stretch of wall, this was then painted to match the new design.


The end result
This project was without doubt one of the most enjoyable projects we have had the pleasure of working on. The client wanted to use all the best materials available which makes our work a pleasure to carry out. The project was finished on time and looks stunning.
Materials used
Solid Oak
Southern yellow pine
Pine cladding
Treated timber
Feather edge boarding
Marine ply